

Configure Your Floor Plan
Wing Configuration
Bedrooms
Kitchen Location
Entry Location
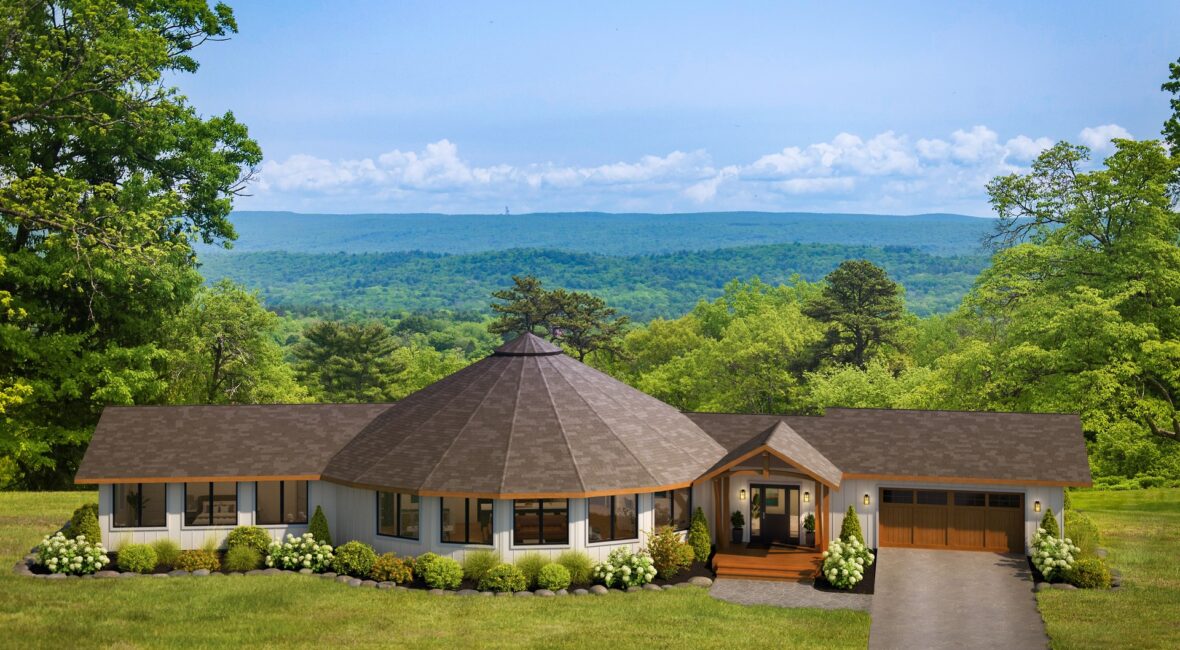
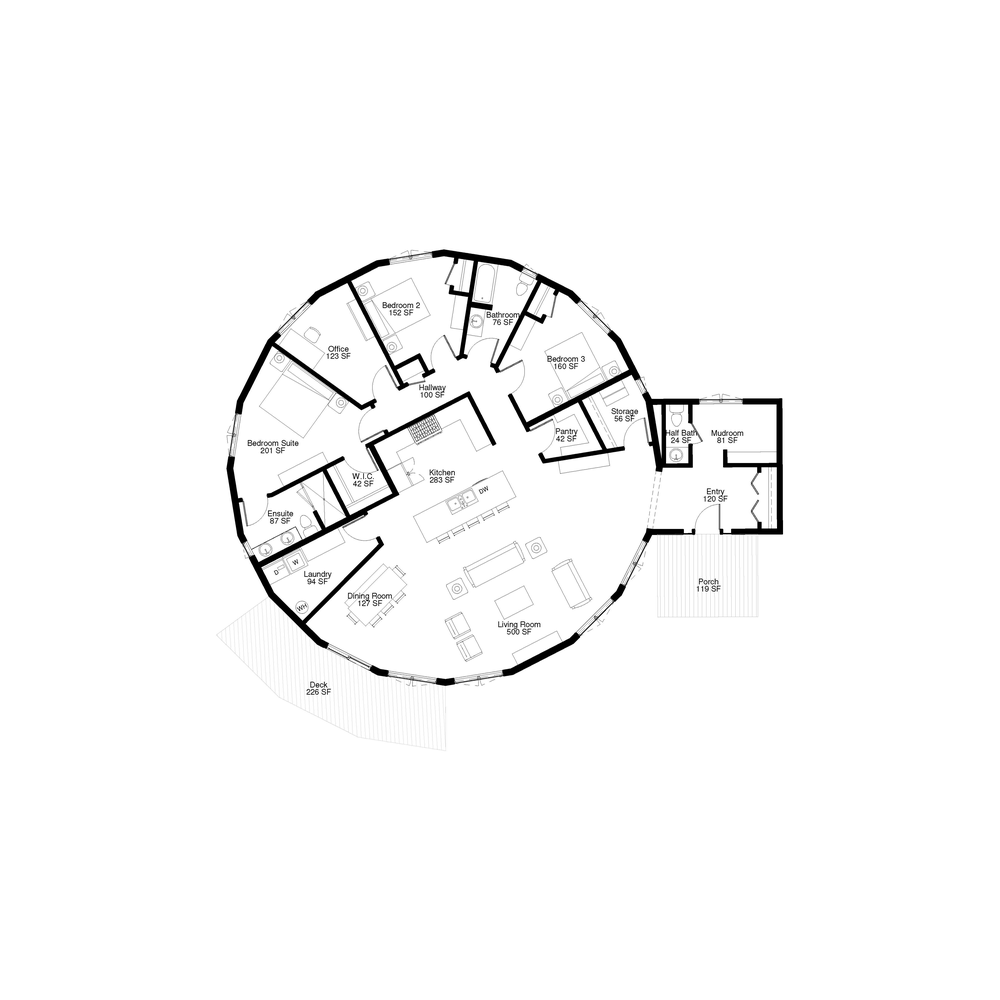
Crest Floor Plan 52-A
- Feature 1: Three bedrooms plus a separate office — A 123-square-foot office gives work or hobbies their own room while all three bedrooms stay available.
- Feature 2: Storage close to the kitchen and entry — A pantry and separate storage room keep food and everyday supplies near the kitchen and arrival area.
- Feature 3: A large living space facing the deck — The 500-square-foot living room opens toward a deck for indoor and outdoor gathering.