

Configure Your Floor Plan
Wing Configuration
Bedrooms
Kitchen Location
Entry Location
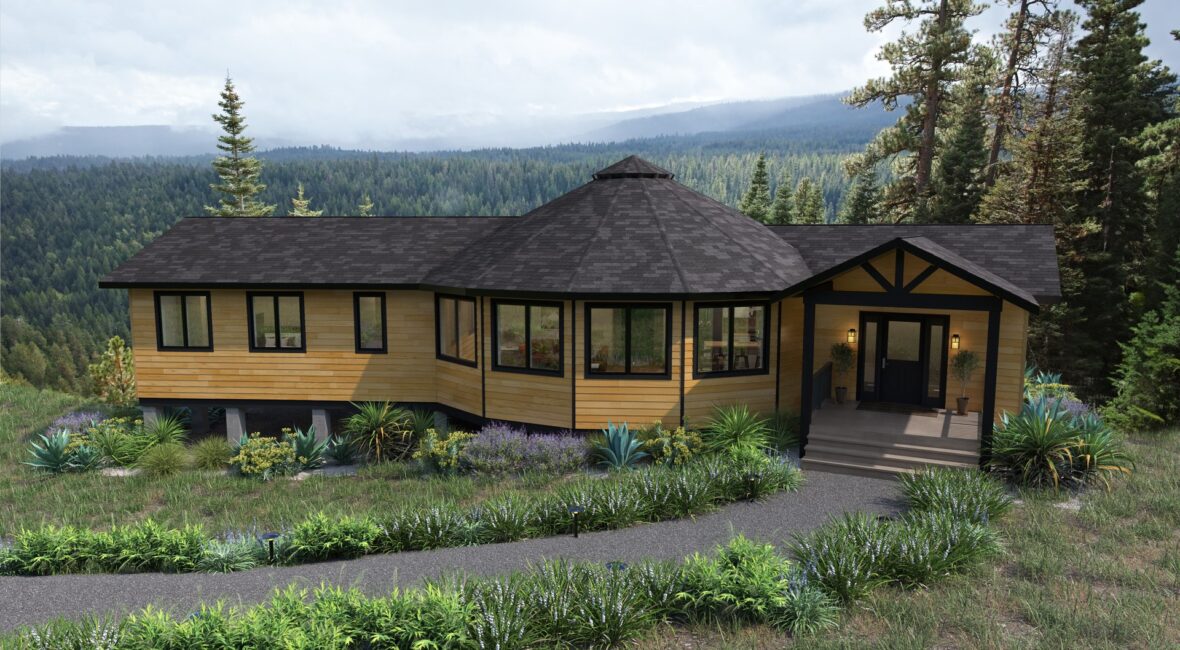
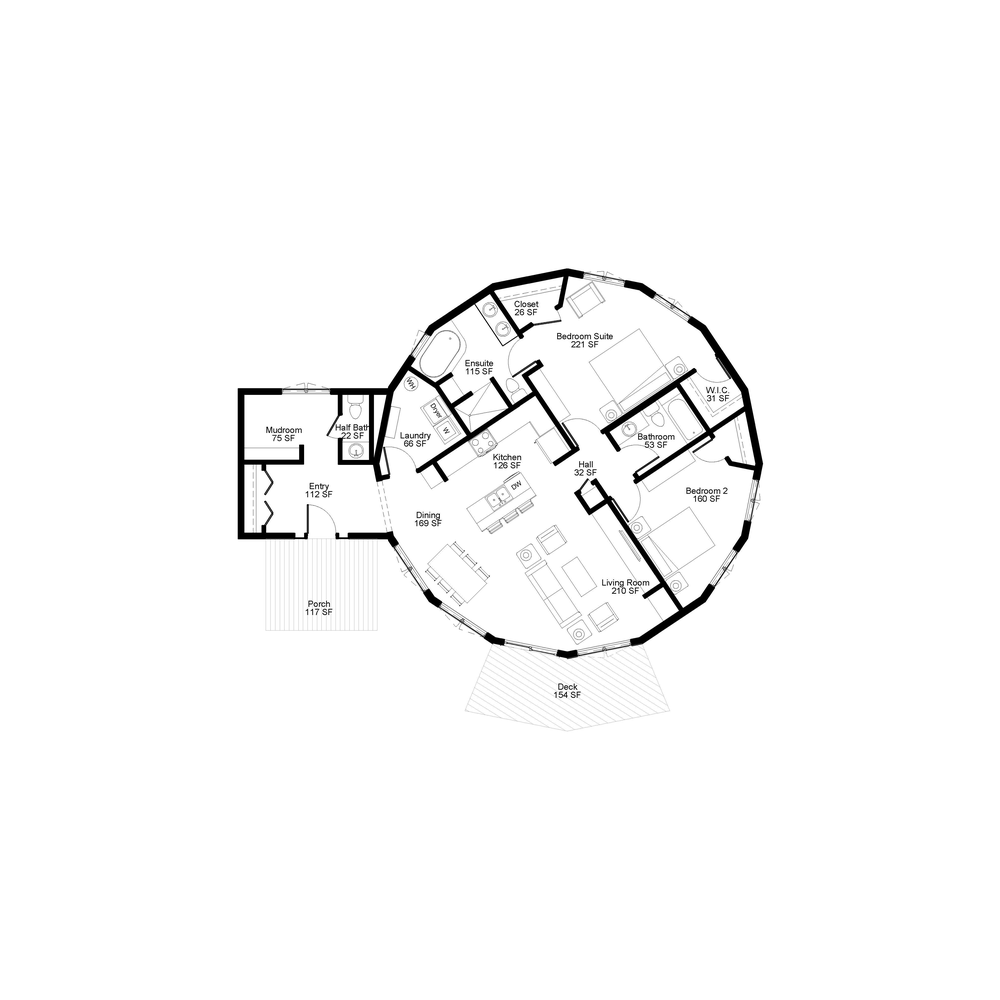
Summit Floor Plan 41-A
- Feature 1: A two-bedroom layout with a generous primary suite — The 221-square-foot bedroom suite has its own bath and walk-in closet, while the second bedroom stays in the round.
- Feature 2: Dining space for gathering — A 169-square-foot dining area opens to the kitchen and living room, with the deck beyond the round.
- Feature 3: A useful entry without a bedroom wing — The smaller wing provides a foyer, mudroom and half bath, leaving both bedrooms within the round.