


Configure Your Floor Plan
Bedrooms
Kitchen Location
Entry Location
Headland Floor Plan 47-A
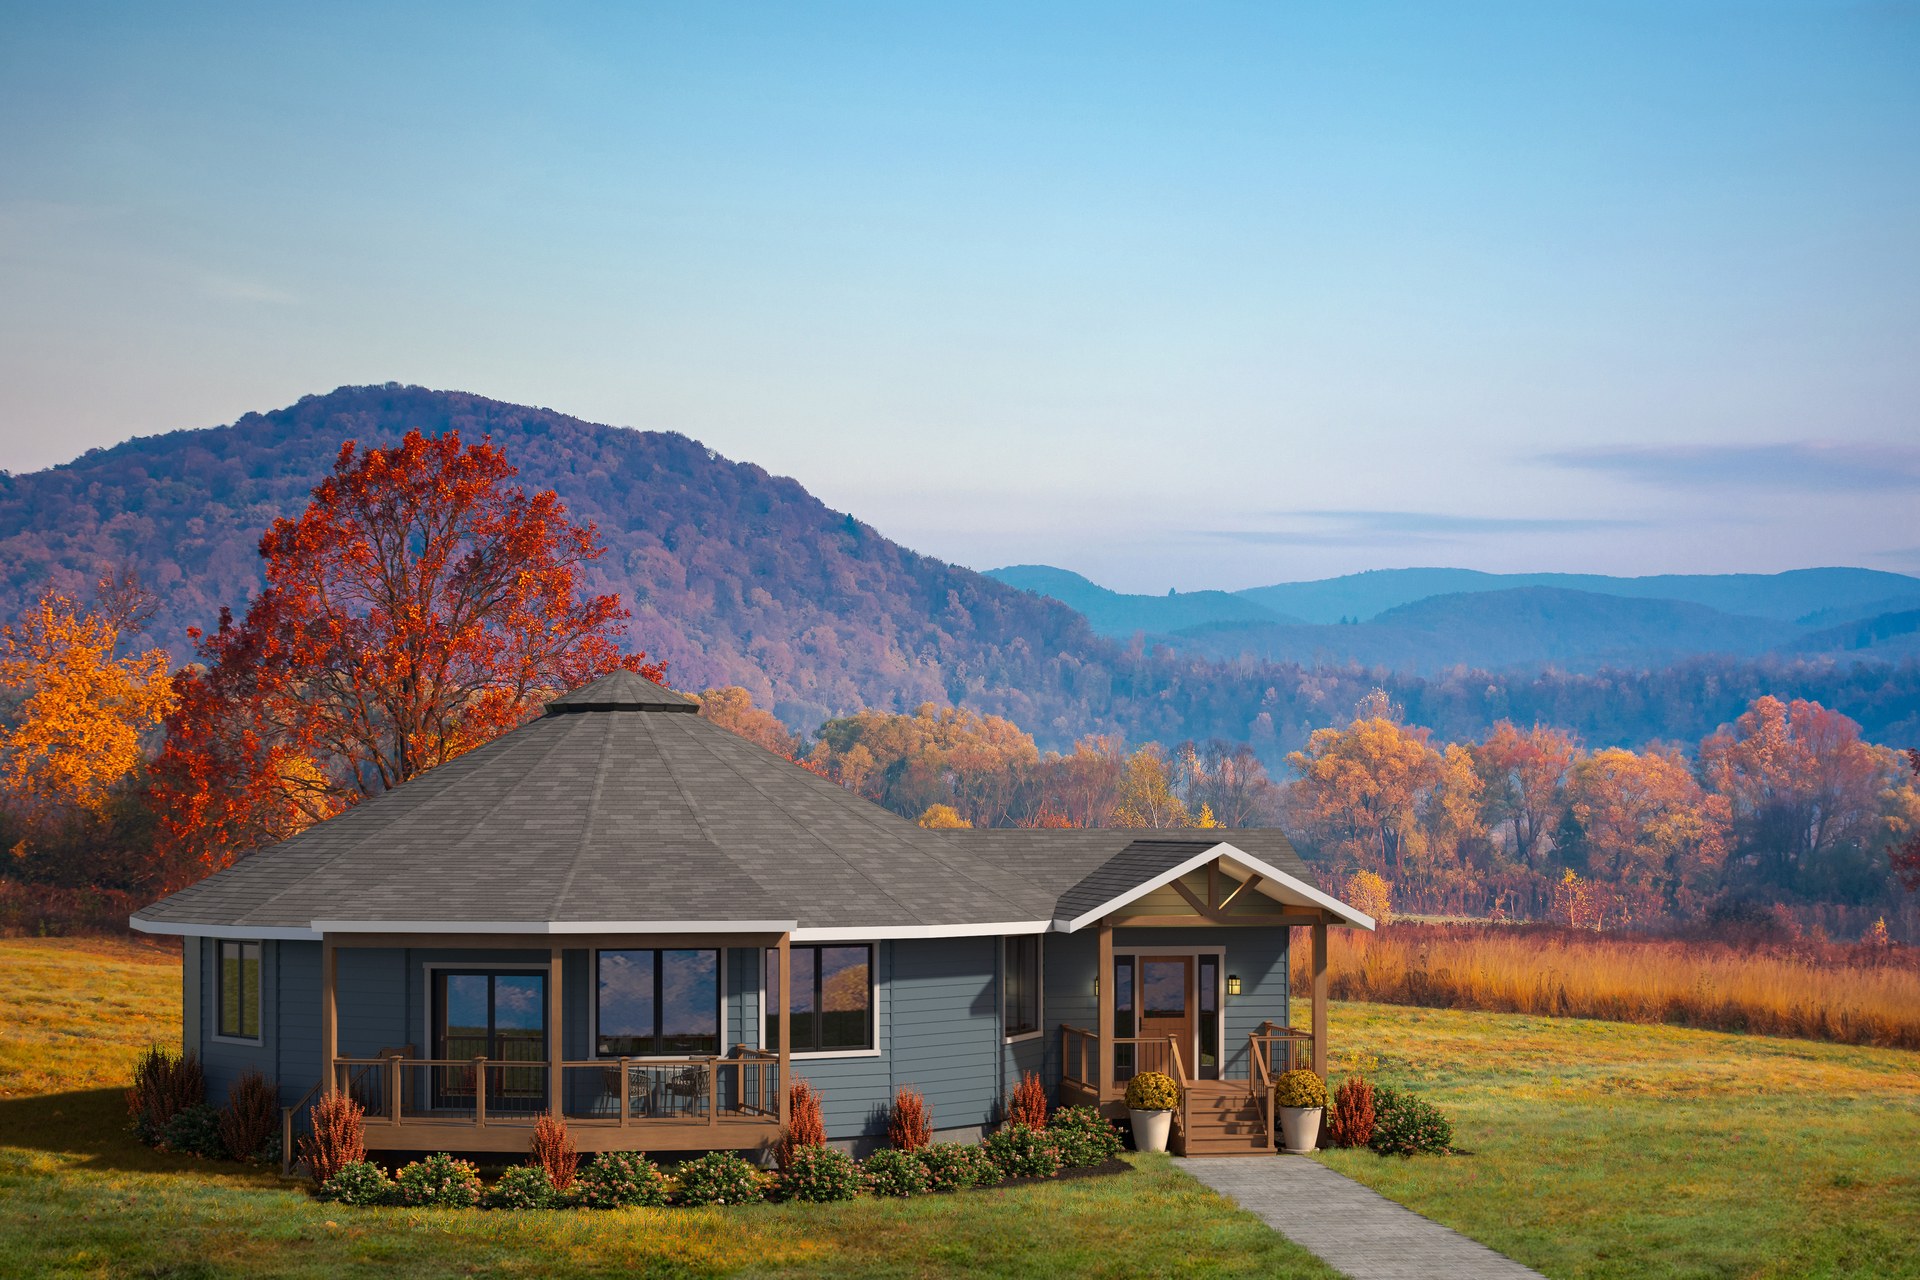
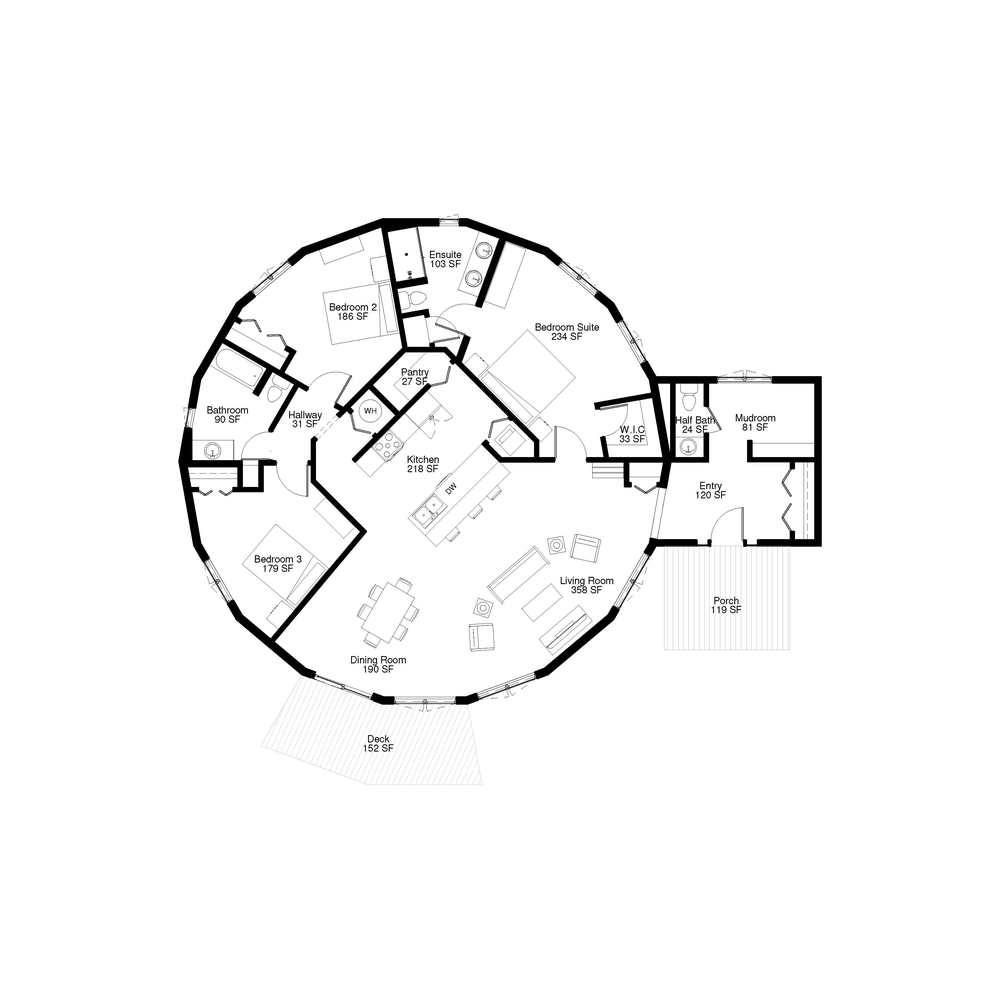
- Feature 1: The largest kitchen and dining room among the Headland layouts. A 218-square-foot kitchen, 27-square-foot pantry and 190-square-foot dining room favor cooking and shared meals. Three bedrooms remain available; 47B trades one for an office and separate laundry room.
- Feature 2: Three bedrooms with more room for gathering. The 358-square-foot living room exceeds the smaller three-bedroom 41B’s 209-square-foot living room. Larger 52A adds an enclosed office and a 500-square-foot living room; 47A keeps the focus on bedrooms and shared space.
- Feature 3: A smaller footprint with the same entry wing. The garage-free version keeps the 112-square-foot entry beside the primary suite, 82-square-foot mudroom and half bath. Arrival shifts to the porch entry while the interior room arrangement stays the same.