

Configure Your Floor Plan
Bedrooms
Kitchen Location
Grove Floor Plan 39-A
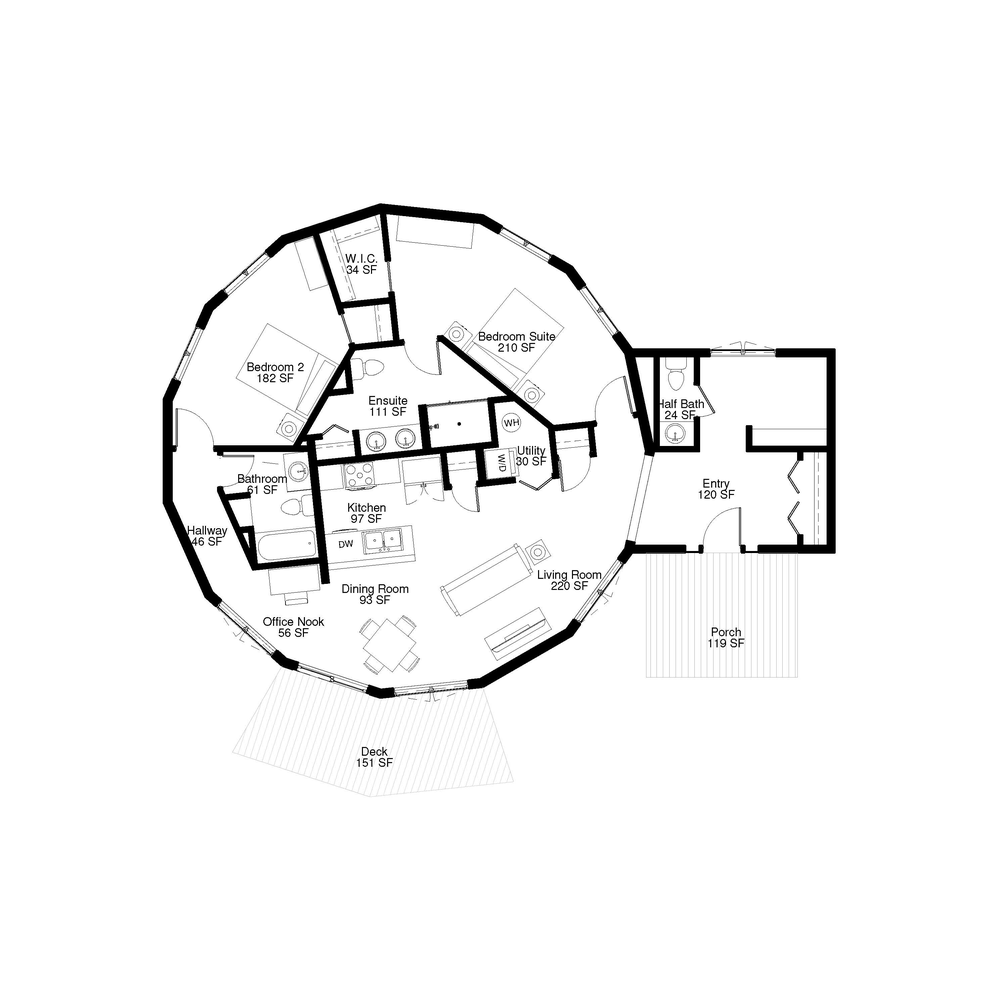
- Feature 1: Two bedrooms and a built-in work nook. A 56-square-foot office nook keeps both bedrooms available. Unlike 39B, the second room is designated as a bedroom, with 182 square feet for family or guests.
- Feature 2: A compact kitchen with a generous suite. The 210-square-foot primary bedroom has a 111-square-foot ensuite. The kitchen is smaller than 39C’s; all bedrooms stay in the round, unlike the smaller Mesa wing plans, while larger 41C adds an enclosed office.
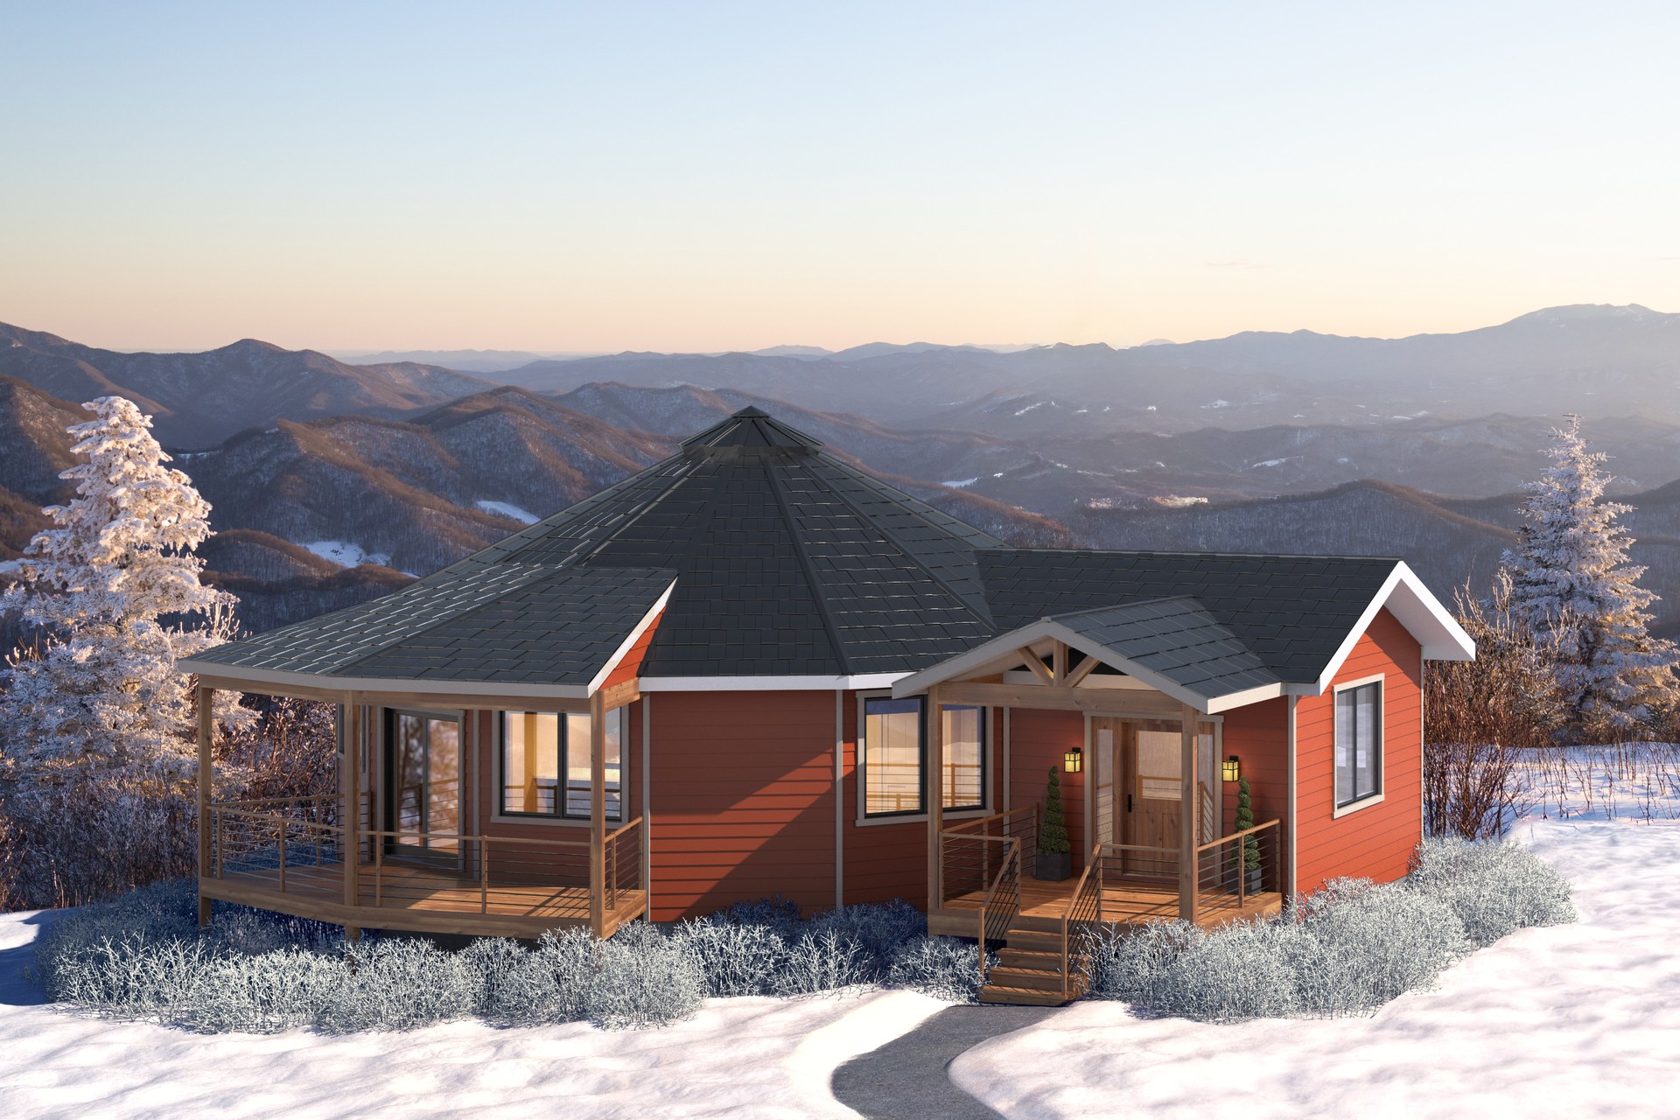
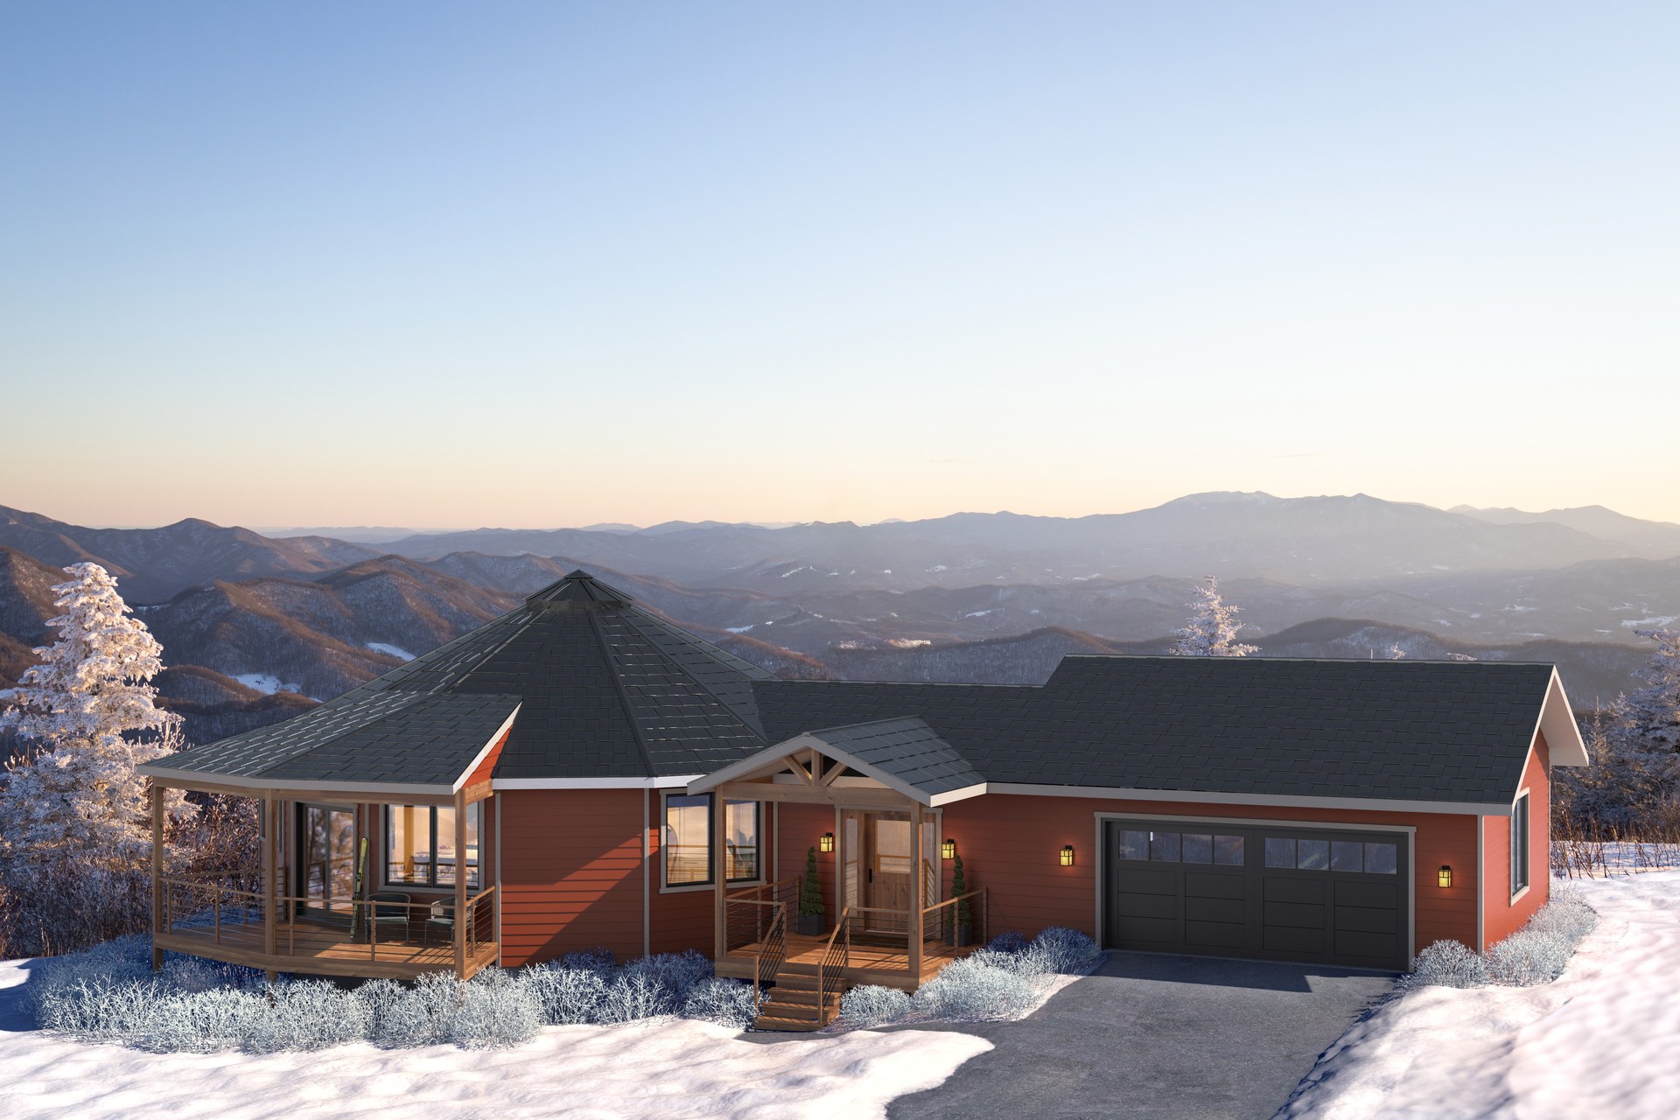
- Feature 3: A smaller footprint with the same entry wing. The garage-free version keeps the 112-square-foot entry beside the primary suite, 82-square-foot mudroom and half bath. Arrival shifts to the porch entry while the interior room arrangement stays the same.