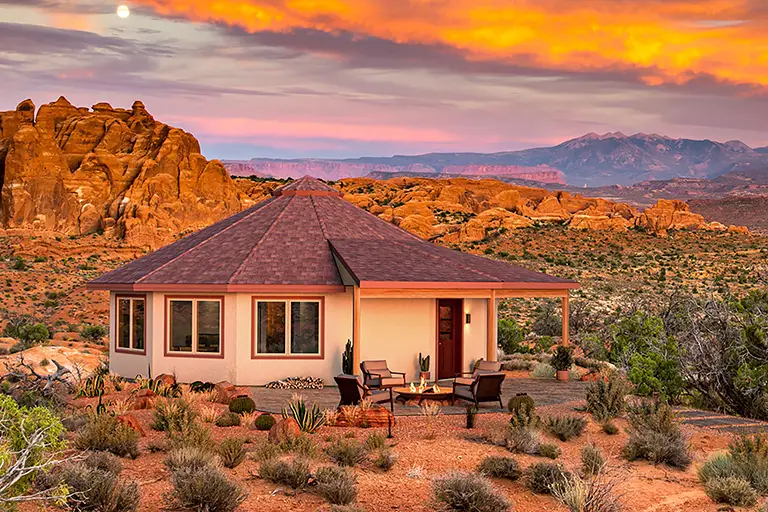
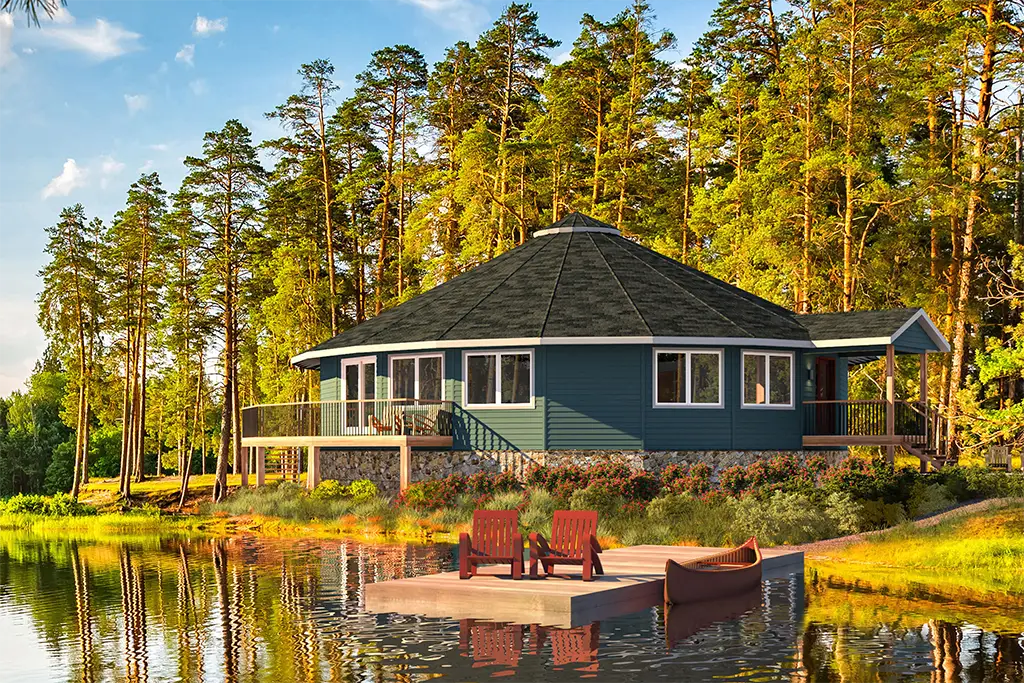
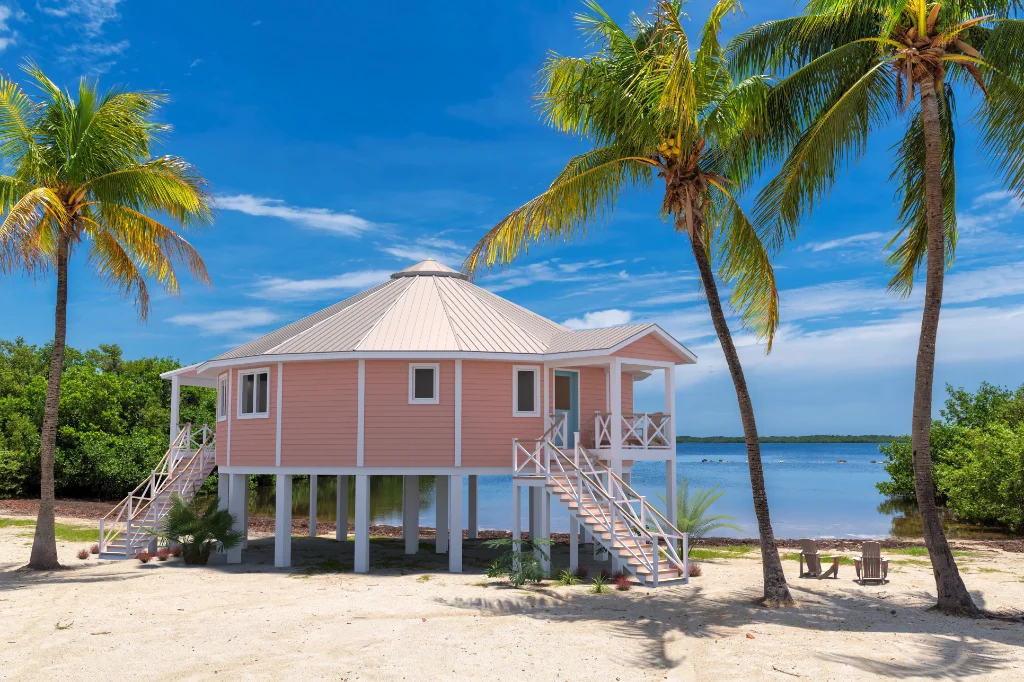
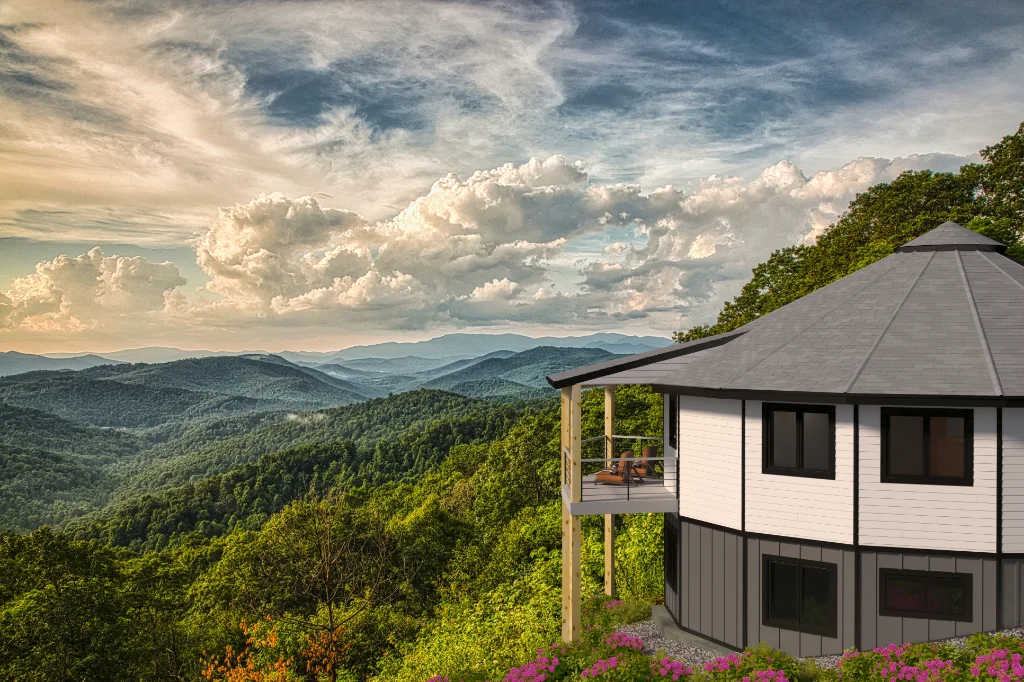
Deltec homes—including 360° Signature, 360° Elements, and 360° Design Studio—can accommodate a variety of foundation types based on your site and project requirements. Your builder or contractor supplies and constructs the foundation; Deltec does not supply it. Foundation options vary by collection, as outlined below.
Common foundation types for residential homes include:
SLAB — A flat concrete pad poured directly on the ground.
CRAWL SPACE — A raised foundation with space between the ground and the first floor.
PILINGS OR PIERS — A foundation comprised of posts or piers supporting the house.
BASEMENT — A foundation typically located partially or entirely below ground. Basement options include:
- A full basement covering the entire footprint of the house or a walk-out basement with an exterior door, usually on sloped terrain.
- Finished or unfinished space.
- Uses such as additional living space, storage, and utility rooms.
Basement availability: A basement foundation option is available for seven 360° Signature models, excluding Backyard Cottages. Basements are not a standard option for 360° Elements but may be accommodated on a case-by-case basis; contact your Deltec sales consultant to discuss your project. Custom basement configurations are also available through 360° Design Studio.
Basement Foundation for the 360° Signature Collection
For those who want the benefits of a basement without sacrificing the advantages of the 360° Signature Collection, we offer a basement foundation option on seven Signature models. This option is not available on Backyard Cottages.
Due to the custom nature of basements, not all 360° Signature plans can accommodate interior stairs. In these cases, a walk-out basement design with exterior access may be required. Our team will help determine whether this option suits your project or if 360° Design Studio is a better fit.
What’s Included with the Signature Basement Option
- Design and project management for your custom basement floor plan.
- Drafting of a custom plan set.
- Engineering review for code compliance and constructability.
- Suggested mechanical and electrical layouts.
- Recommended insulation details tailored to the basement design.
- Additional materials to adapt the shell package for basement integration, such as floor support poles and framed openings.
Not Included
- Basement-level windows and doors, available separately.
- Materials for basement construction.
- Structural design of the foundation.