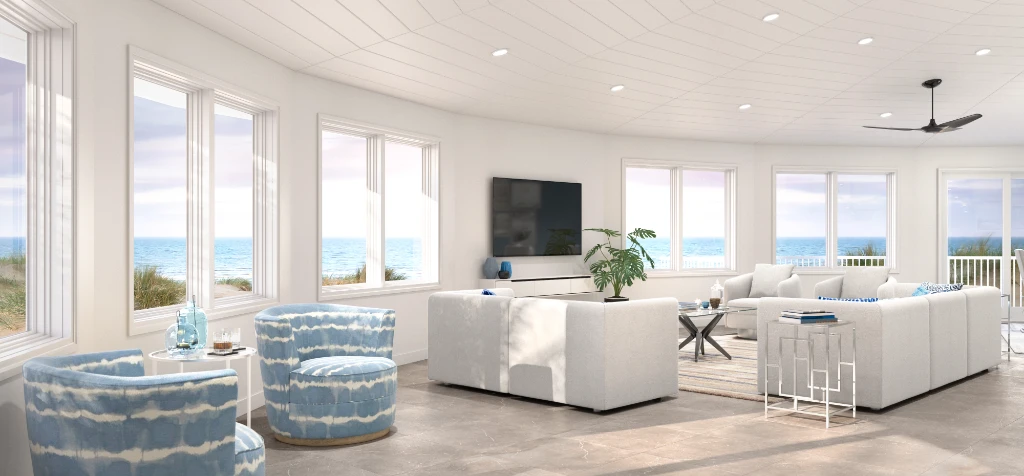
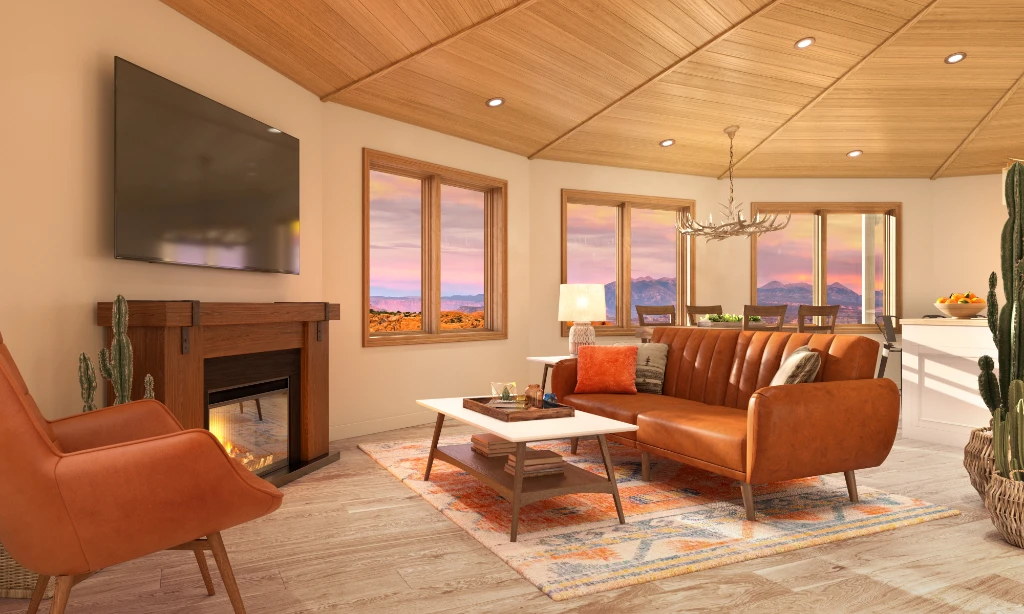
Some upgrades prepare your home for its site. These change how it lives, with more space, more light and a closer connection to the outdoors in your 360° Signature or 360° Elements home.
Extending a home’s space with a garage is one of our most requested additions—providing flexibility for storage, vehicles, hobbies, and everyday convenience. Each garage is built to the same standards as your Deltec home and crafted to complement its look.
SPECIAL LAUNCH OFFER 50% off all Garage Packages for a limited time.
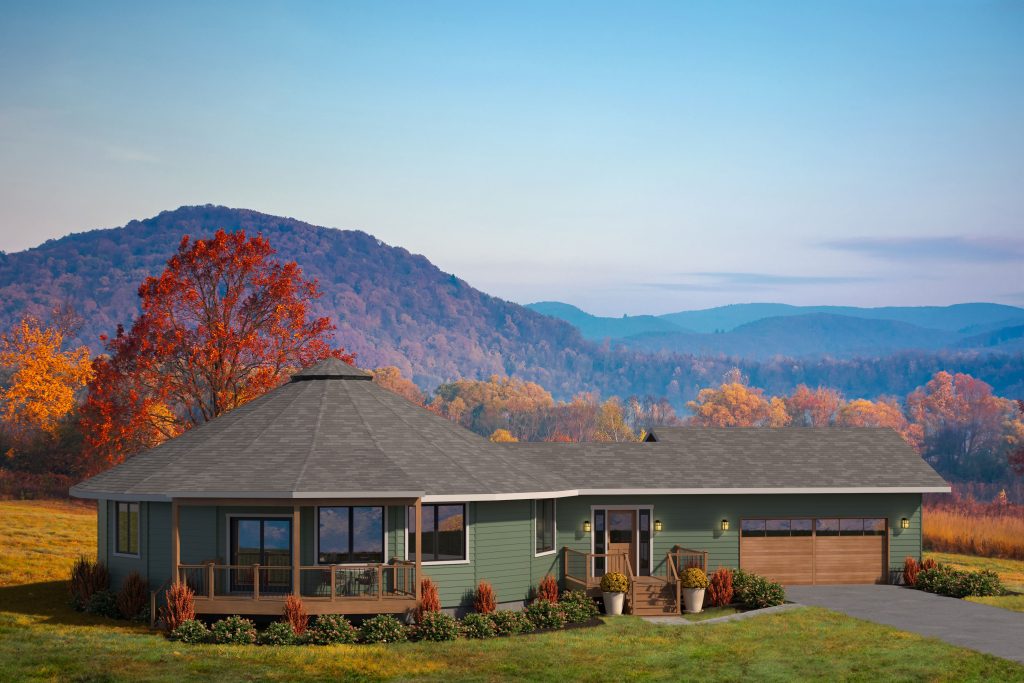
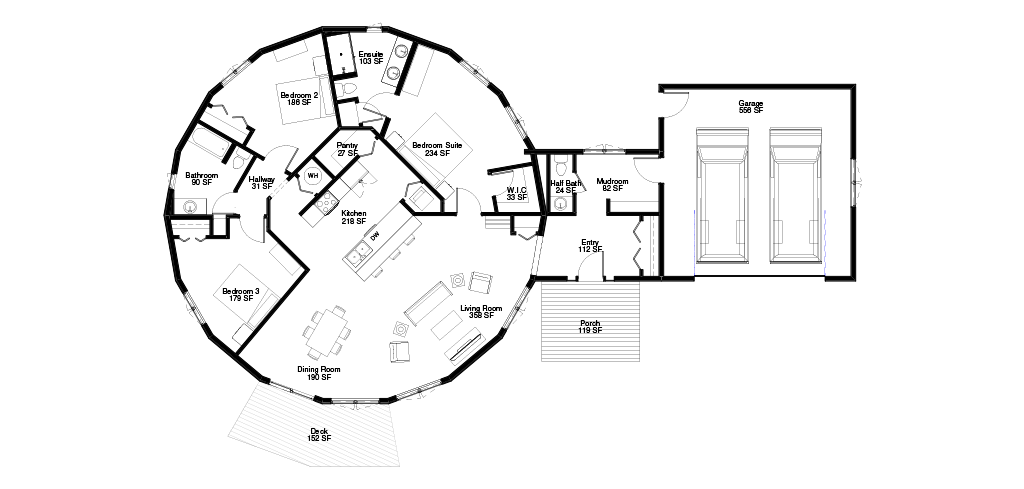
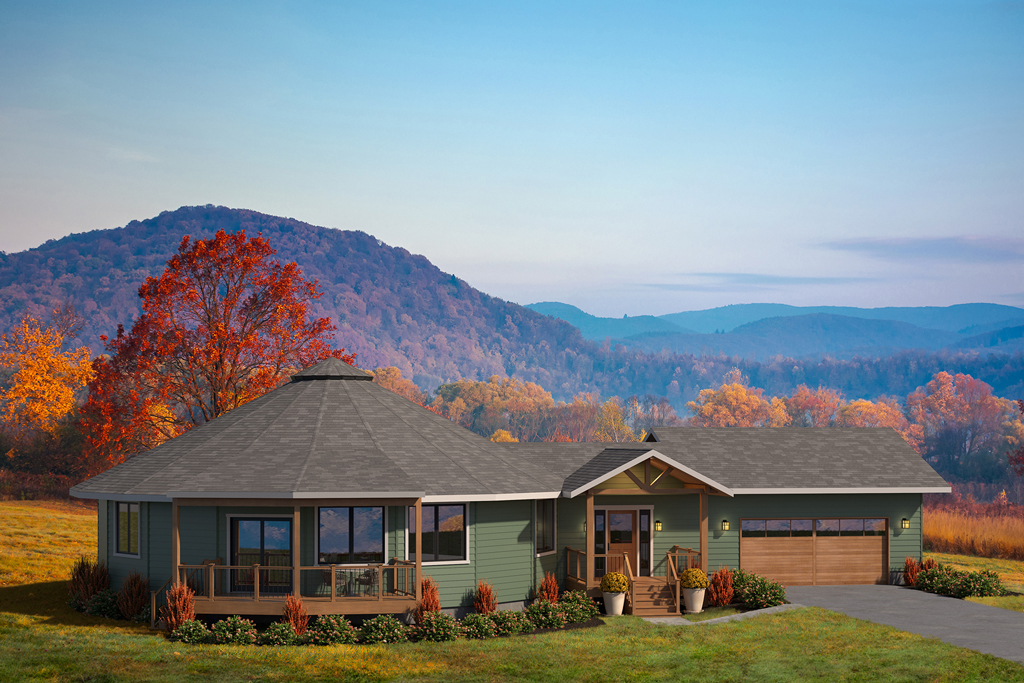
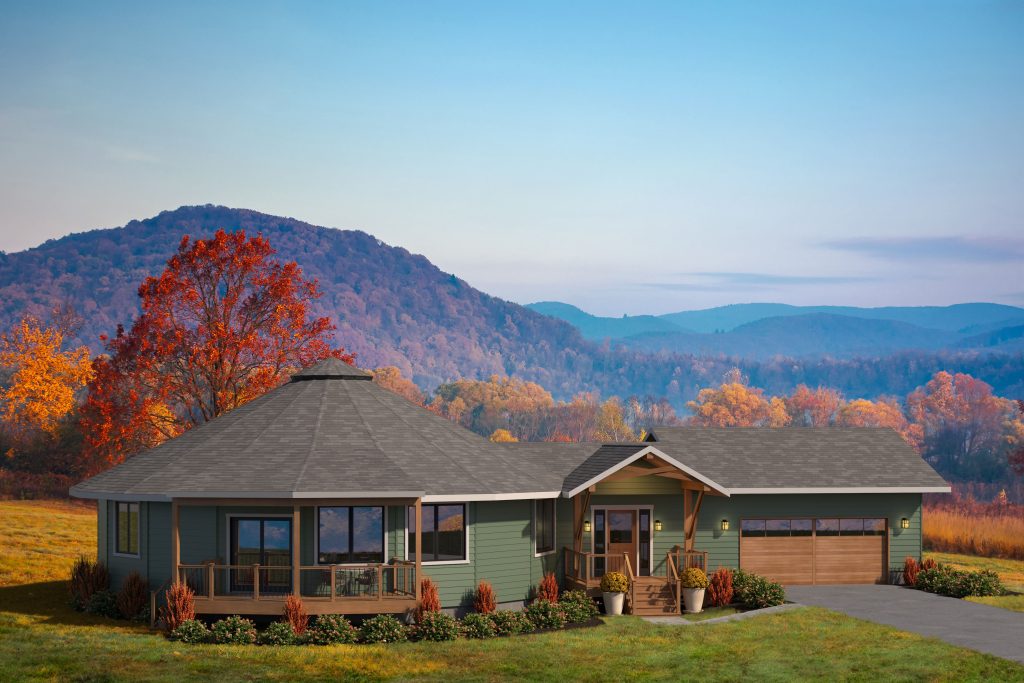
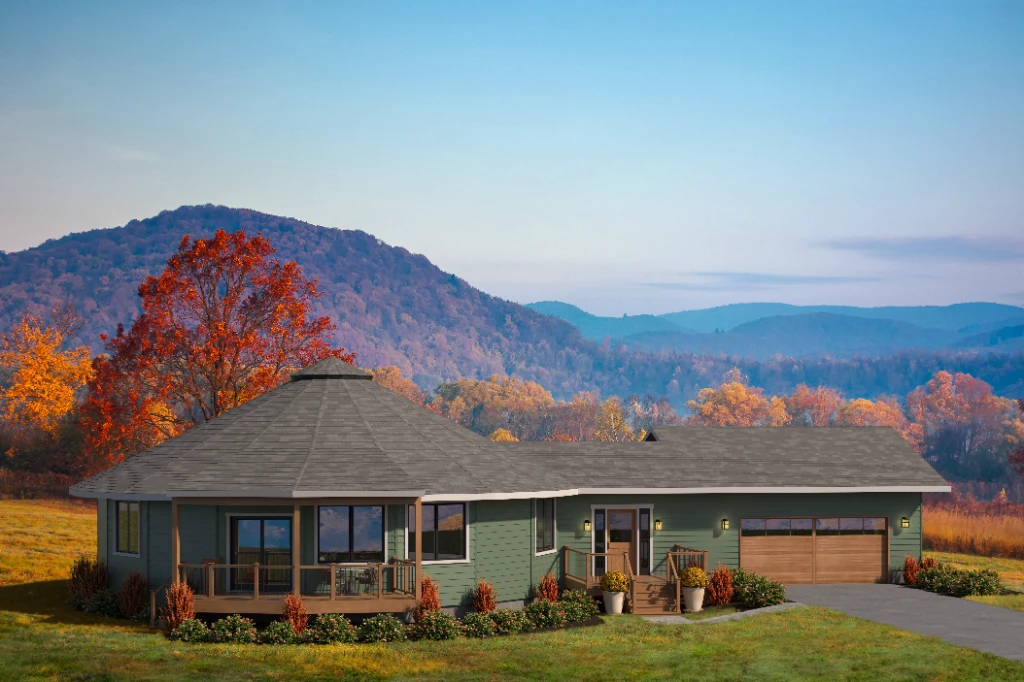
Add a 2-car attached garage to any 360° Elements model. With a window, its own exterior door and a door straight into your home’s entry wing, it gives you a covered path from your car into your home.
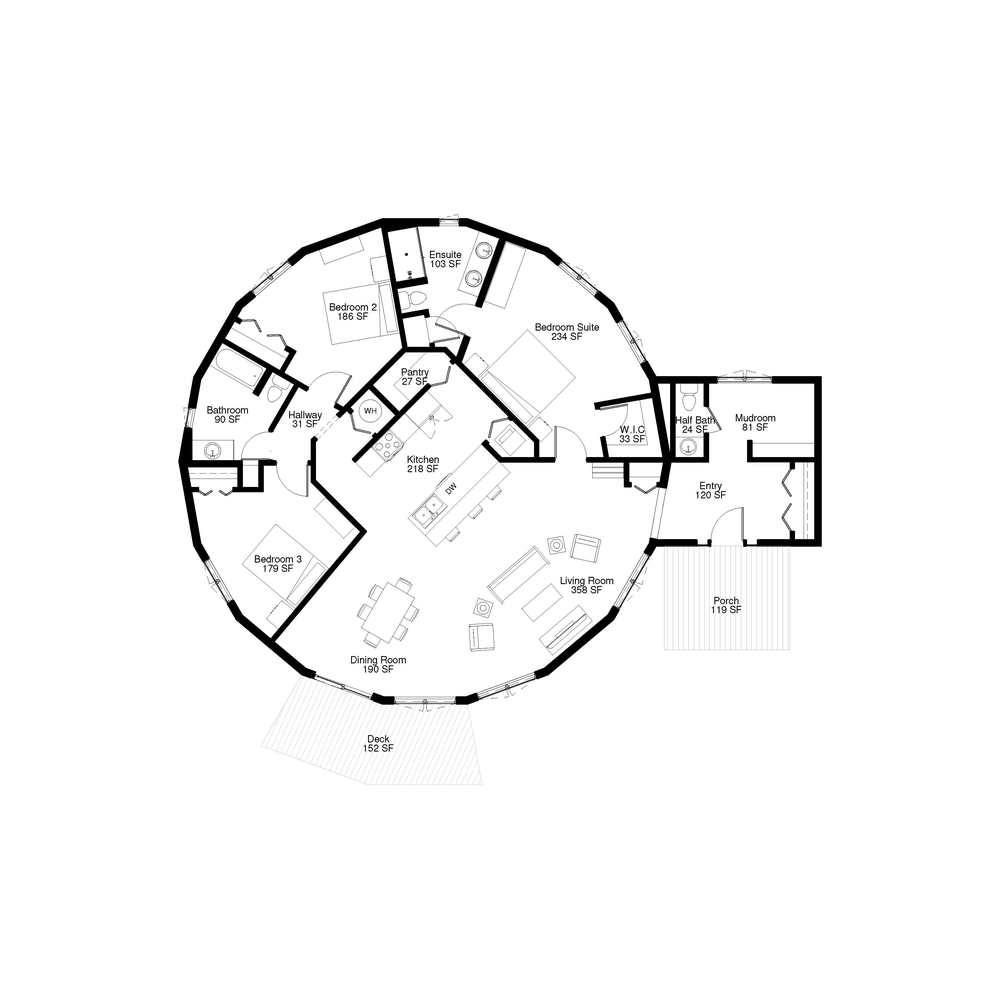
Love a 360° Signature floor plan but want an attached garage? Every floor plan for our four largest Signature models is available with an attached garage as a 360° Elements home built on the same size round.
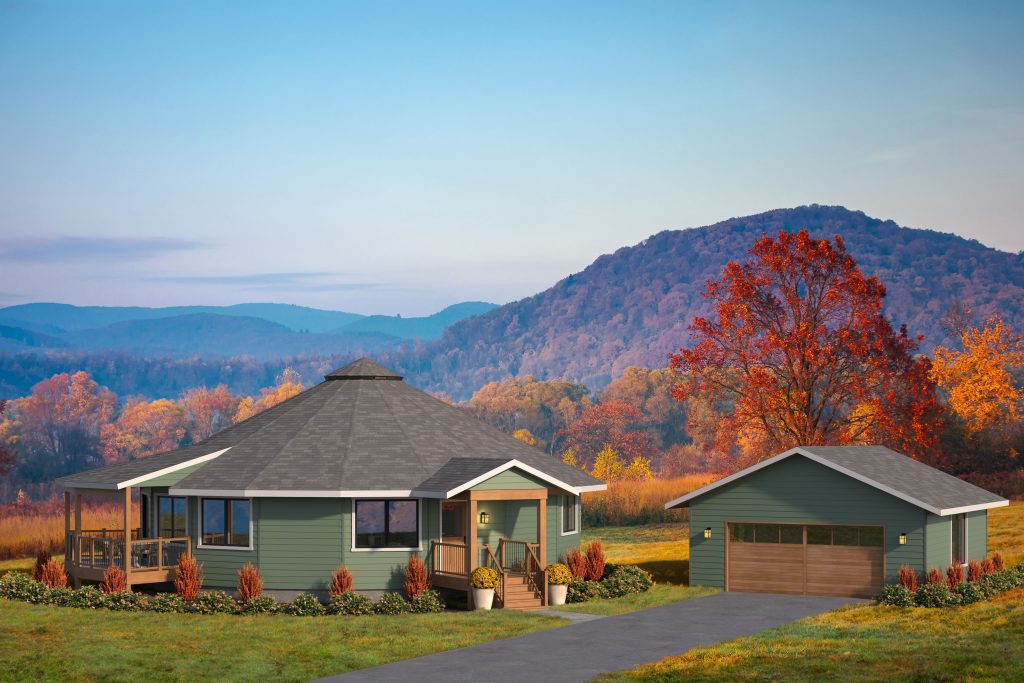
Add a 2-car, 24′ × 24′ detached garage with two windows, designed to match your home’s windows, trim and siding. Place it where it works best on your site, allowing you to position your garage to best suit your property, views, and lifestyle.
2-car garage (24′ x 24′, 576 sq ft) with two windows for natural light and a separate exterior doorway for easy access.
Designed with the same windows, trim, and siding as the home for a cohesive look
Keeps garage activity separate from your main living areas
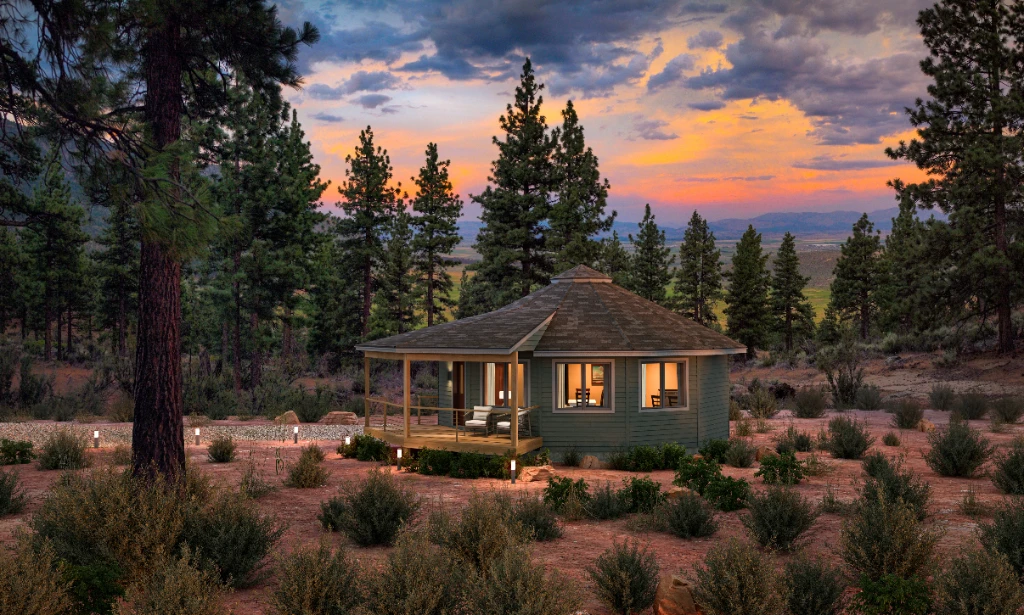
Escape Floor Plan 47-A on crawlspace foundation with factory-installed engineered wood siding, optional roof over deck, gable entry and detached garage.
Option 02 · 360° Signature & 360° Elements
Max Windows & High Ceilings
Included on all 360° Elements models, and available as an upgrade to 360° Signature homes, Max Windows & High Ceilings bring in more light and create a greater sense of interior space.
+1 ft
Ceiling height throughout the home. Creating a greater sense of space and airiness
~20%
More window area Windows increased 8–12 inches in height for more panoramic views and natural light
SPECIAL LAUNCH OFFER Free Max Windows & High Ceilings and Roof over Deck for a limited time.
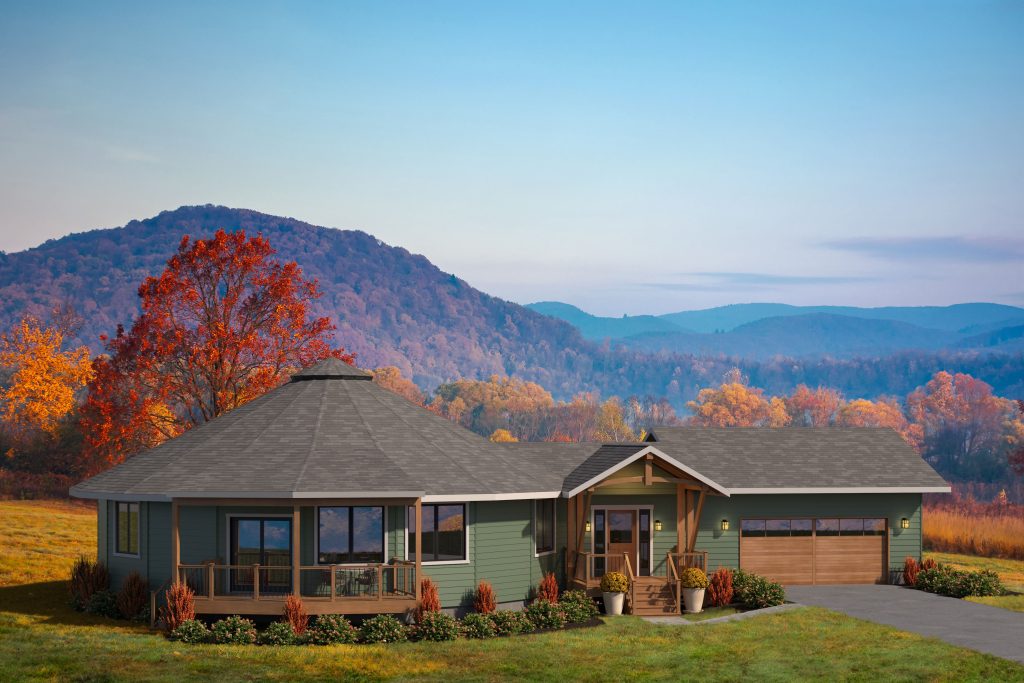
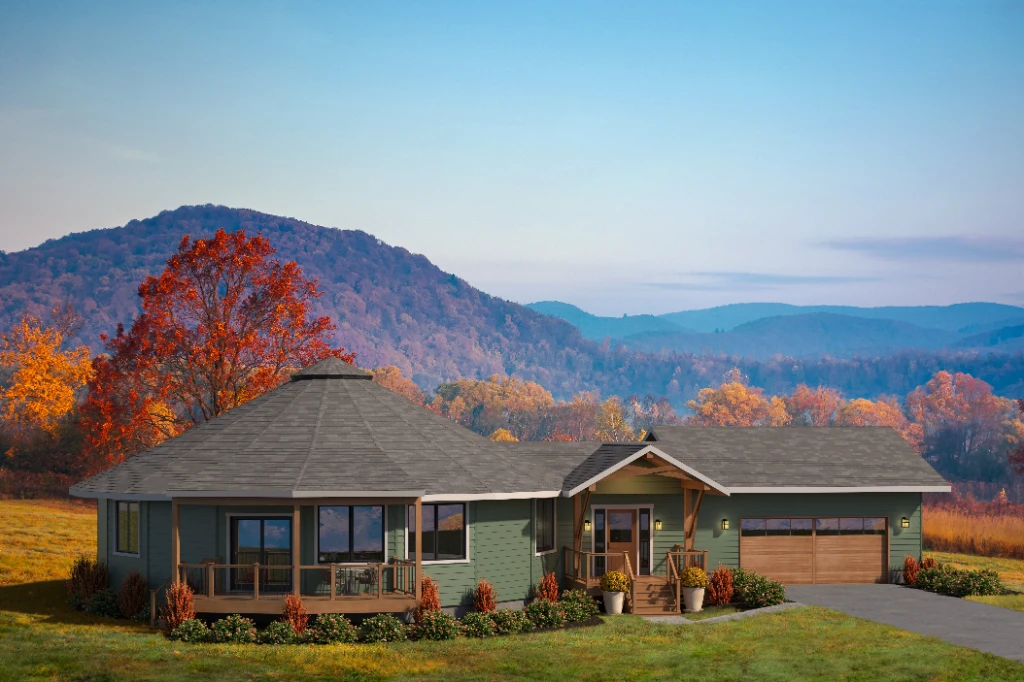
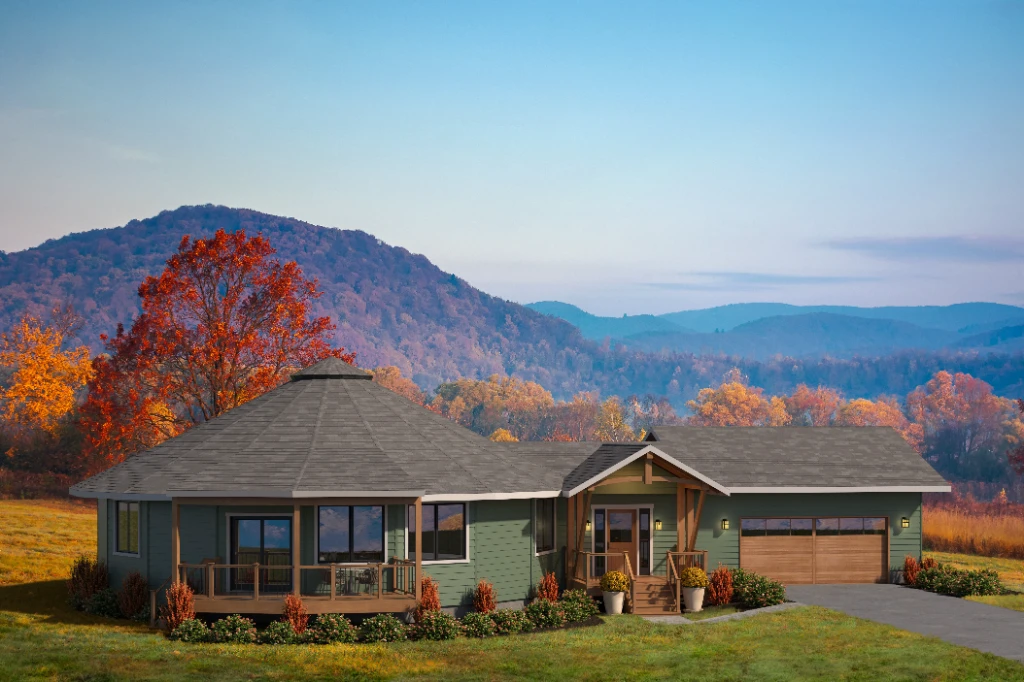
Headland Floor Plan 47-AG with factory-installed engineered wood siding, optional roof over deck, and attached garage with optional Timber-style covered porch.
Headland Floor Plan 47-AG with factory-installed engineered wood siding, optional roof over deck, and attached garage with optional Scissor-style covered porch.
Headland Floor Plan 47-AG with factory-installed engineered wood siding, optional roof over deck, and attached garage with optional Gable-style covered porch.
Headland Floor Plan 47-AG with factory-installed engineered wood siding, optional roof over deck, and attached garage with optional Arch-style covered porch.
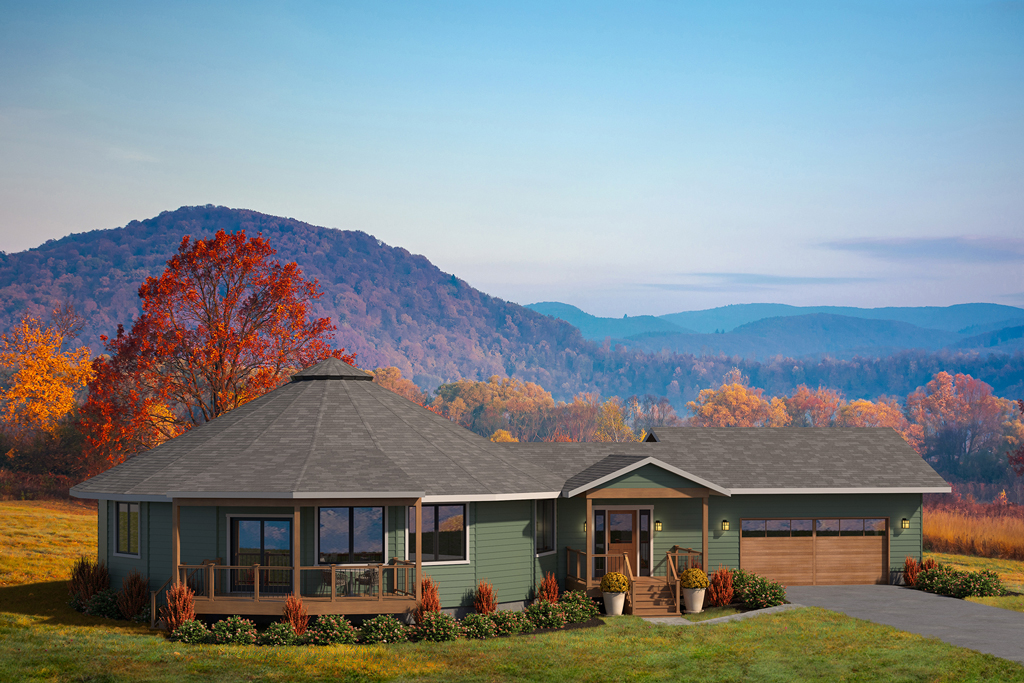
Headland Floor Plan 47-AG on crawlspace foundation with factory-installed engineered wood siding, attached garage (no covered porch) and optional roof over deck.
Shelter your arrival and give your home a welcoming front door.
360° Elements models: Finish your entry wing with a Deltec-provided covered porch, with or without an attached garage. Choose from four styles: Timber, Scissor, Gable or Arch.
360° Signature models: Add a covered gable entry to the Haven, Tranquility, Escape or Oasis.
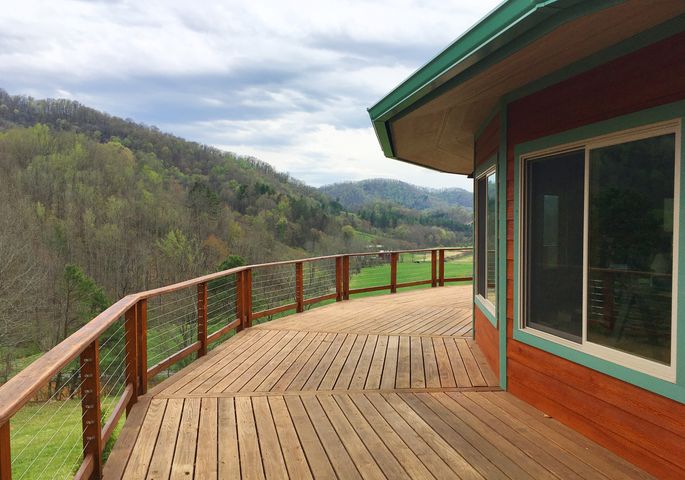
Plan outdoor living that follows the curve of your home, one 8′ × 8′ deck bay at a time. For each bay you add, we supply the shell connections and construction drawing details it needs, and your builder builds the deck on site.
Add a roof over your deck or patio, designed to match your home’s round roof, so your outdoor space looks like part of the house, with shade and protection from rain. It’s one of our most popular options.
Additional deck bays added
Optional two-bay roof over deck added for all-season outdoor living.
Option 05 · 360° Signature & 360° Elements
Sliding Patio Door Upgrade
Open your home to the outdoors
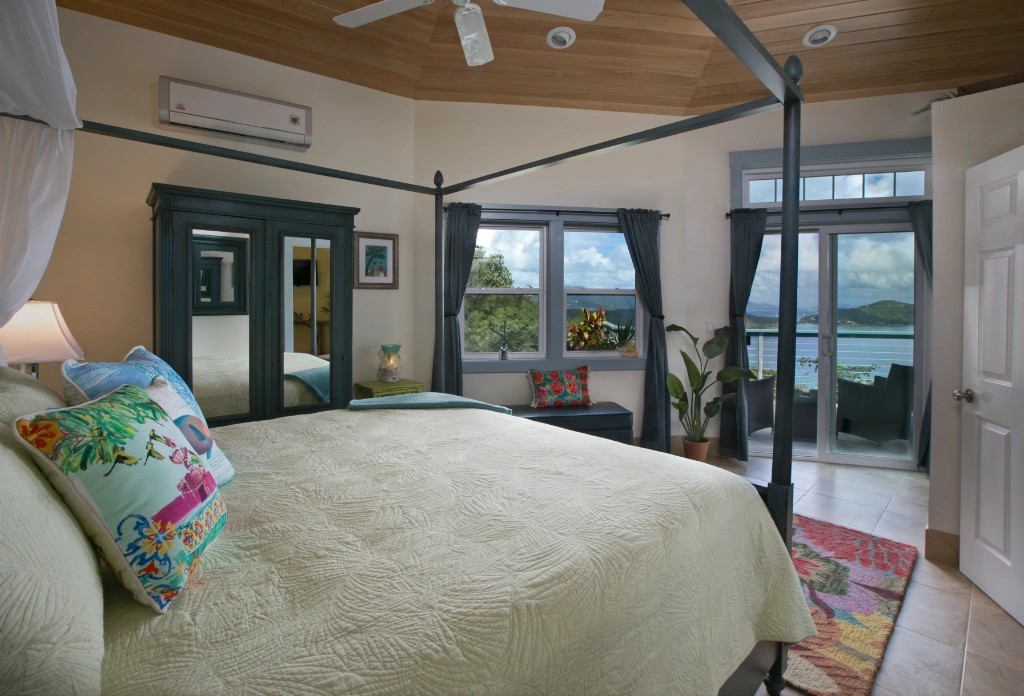
Replace a window with a sliding patio door that opens directly onto your deck, bringing in more light and an easy connection to the outdoors.